Free Samples

Wedding & event tent floor plans, by guest count

Real wedding and event layouts drawn to scale: sailcloth, frame and pole tents from 20x40 up to 66x103 ft, seating 50 to 272 guests. Each one shows how many tables actually fit, where the dance floor and head table go, and how the room is spaced for a reception. Open any plan in Draeft and edit it — nothing to download, no sign-up.

Don't know your tent size yet? Start with the tent size calculator — it turns a guest count into a size range, then come back and open the closest plan.

Tent
Guests
30 × 45 ft frame tent floor plan seating 78 guests

30 × 45 Frame Tent Floor Plan — 78 Guests

30 × 45 ft · seats 78 · Frame

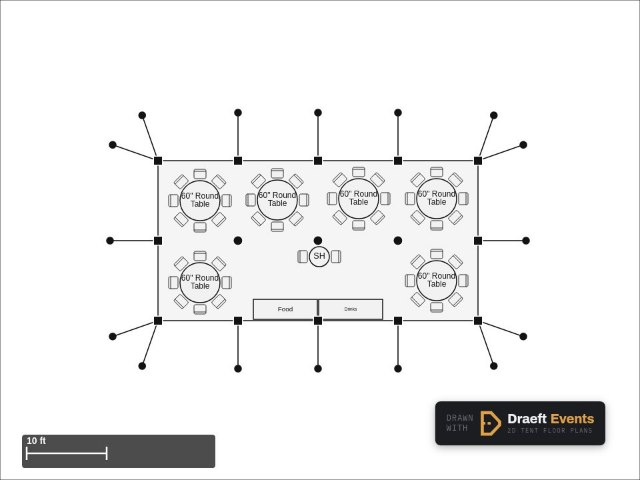
A 30 × 45 ft frame tent floor plan seating 78 guests — 7 × 30″ × 6′ tables, 6 × 60″ round tables and a dance floor. Open it in Draeft to swap table shapes, re-space the room or change the tent.

  • Seats 78
  • 15 tables
  • Dance floor
Open in Draeft →
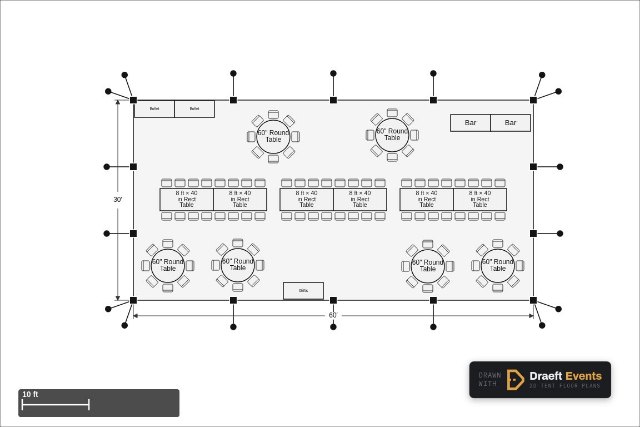
30 × 60 ft pole tent floor plan seating 94 guests

30 × 60 Pole Tent Floor Plan — 94 Guests

30 × 60 ft · seats 94 · Pole

A 30 × 60 ft pole tent floor plan seating 94 guests — 11 × 60″ round tables, 3 × 30″ × 8′ tables and a dance floor. Open it in Draeft to swap table shapes, re-space the room or change the tent.

  • Seats 94
  • 16 tables
  • Dance floor
Open in Draeft →
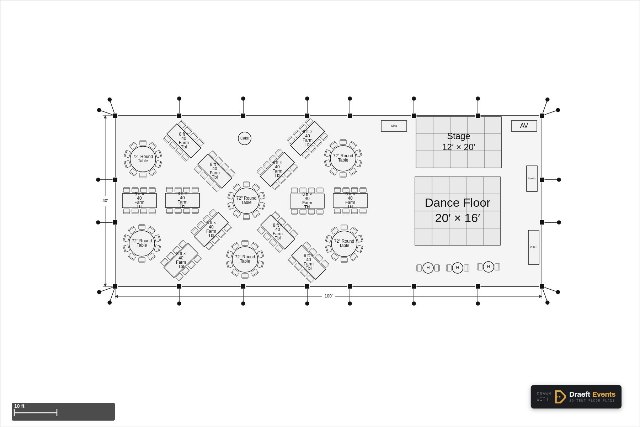
40 × 100 ft frame tent floor plan seating 162 guests

40 × 100 Frame Tent Floor Plan — 162 Guests

40 × 100 ft · seats 162 · Frame

A 40 × 100 ft frame tent floor plan seating 162 guests — 12 × 40″ × 8′ tables, 6 × 72″ round tables, a dance floor and a stage. Open it in Draeft to swap table shapes, re-space the room or change the tent.

  • Seats 162
  • 26 tables
  • Stage + dance floor
Open in Draeft →
40 × 60 ft frame tent floor plan seating 122 guests

40 × 60 Frame Tent Floor Plan — 122 Guests

40 × 60 ft · seats 122 · Frame

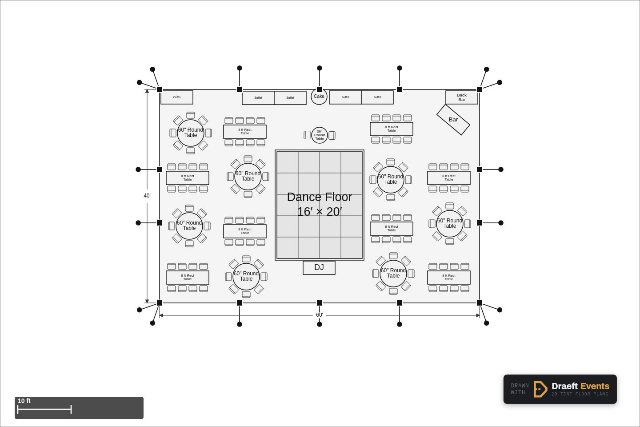
A 40 × 60 ft frame tent floor plan seating 122 guests — 8 × 30″ × 6′ tables, 8 × 30″ × 8′ tables and a dance floor. Open it in Draeft to swap table shapes, re-space the room or change the tent.

  • Seats 122
  • 25 tables
  • Dance floor
Open in Draeft →
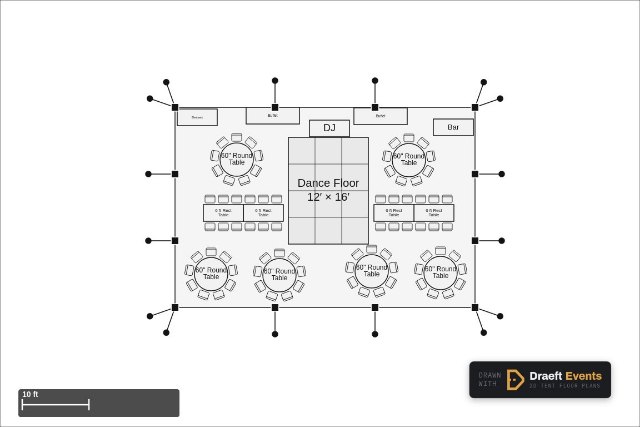
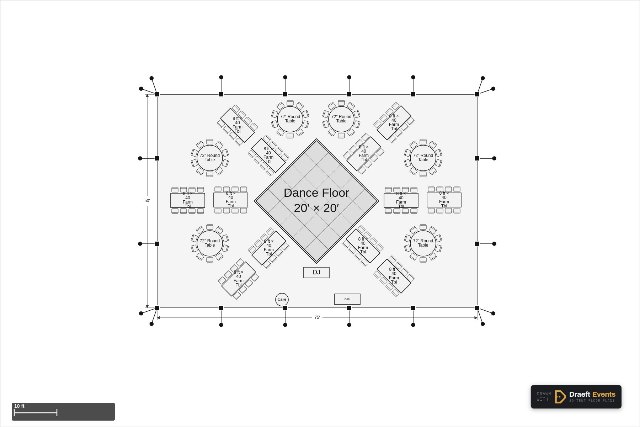
40 × 60 ft pole tent floor plan seating 104 guests

40 × 60 Pole Tent Floor Plan — 104 Guests

40 × 60 ft · seats 104 · Pole

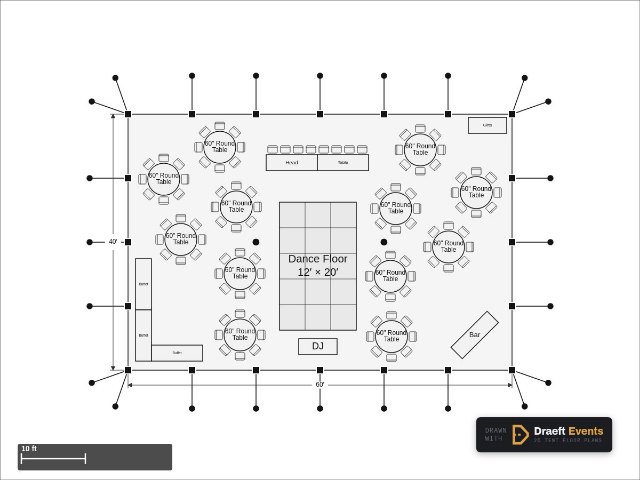
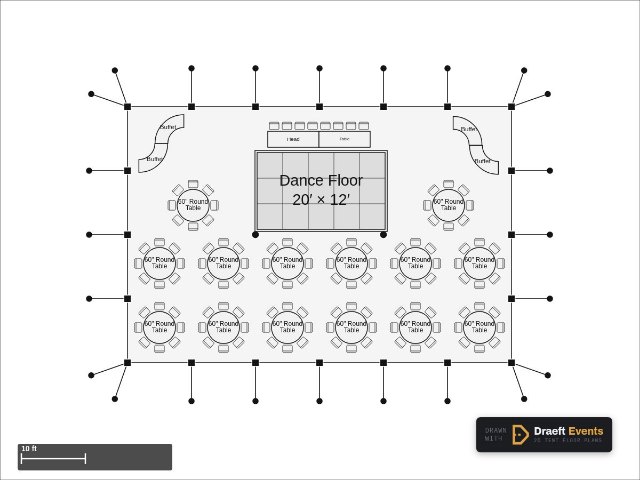
A 40 × 60 ft pole tent floor plan seating 104 guests — 12 × 60″ round tables, 6 × 30″ × 8′ tables and a dance floor. Open it in Draeft to swap table shapes, re-space the room or change the tent.

  • Seats 104
  • 20 tables
  • Dance floor
Open in Draeft →
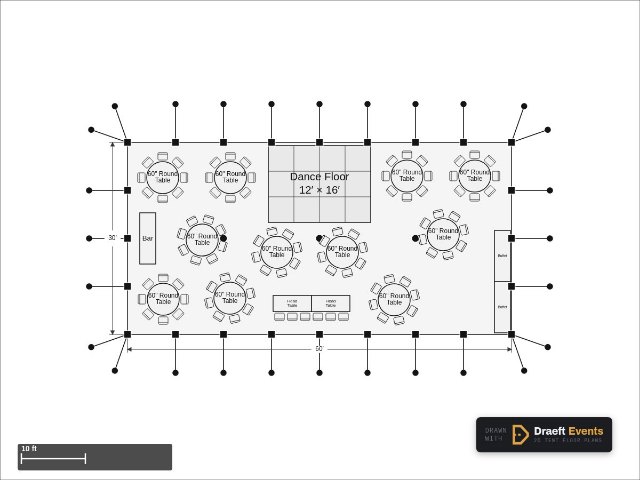
40 × 60 ft pole tent floor plan seating 120 guests

40 × 60 Pole Tent Floor Plan — 120 Guests

40 × 60 ft · seats 120 · Pole

A 40 × 60 ft pole tent floor plan seating 120 guests — 14 × 60″ round tables, 4 × 90° serpentine (24″) tables and a dance floor. Open it in Draeft to add tables, move the dance floor or change the tent size.

  • Seats 120
  • 20 tables
  • Dance floor
Open in Draeft →
40 × 80 ft frame tent floor plan seating 176 guests

40 × 80 Frame Tent Floor Plan — 176 Guests

40 × 80 ft · seats 176 · Frame

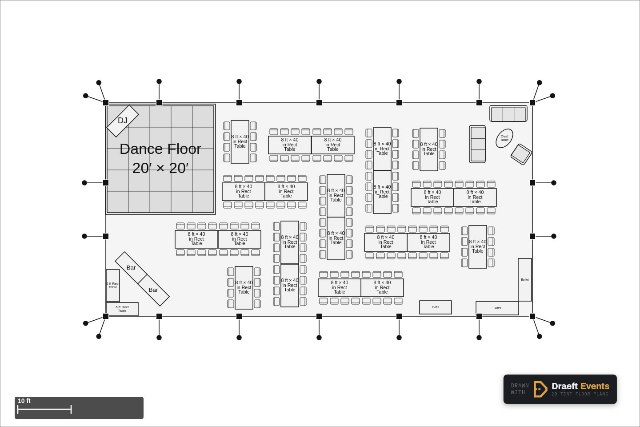
A 40 × 80 ft frame tent floor plan seating 176 guests — 22 × 40″ × 8′ tables, 6 × 30″ × 6′ tables, a dance floor and a lounge. Open it in Draeft to lengthen the tables, add a head table or resize the tent.

  • Seats 176
  • 31 tables
  • Dance floor
Open in Draeft →
45 × 104 ft sailcloth tent floor plan seating 168 guests

45 × 104 Sailcloth Tent Floor Plan — 168 Guests

45 × 104 ft · seats 168 · Sailcloth

A 45 × 104 ft sailcloth tent floor plan seating 168 guests — 12 × 60″ round tables, 8 × 36″ × 8′ tables, a dance floor and a lounge. Open it in Draeft to swap table shapes, re-space the room or change the tent.

  • Seats 168
  • 30 tables
  • Dance floor
Open in Draeft →
45 × 44 ft sailcloth tent floor plan seating 64 guests

45 × 44 Sailcloth Tent Floor Plan — 64 Guests

45 × 44 ft · seats 64 · Sailcloth

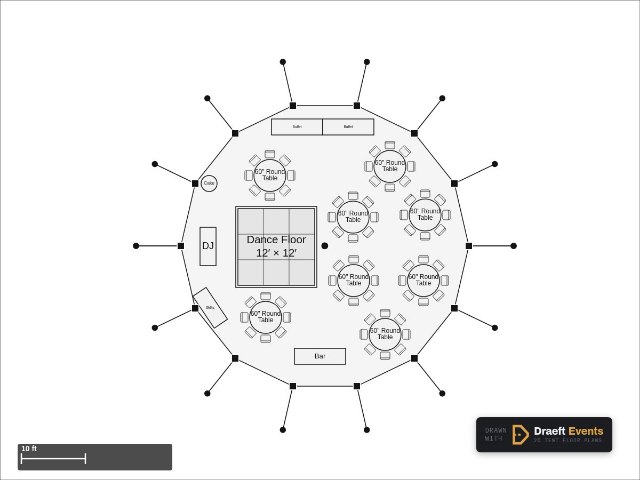
A 45 × 44 ft sailcloth tent floor plan seating 64 guests — 8 × 60″ round tables, 3 × 30″ × 8′ tables and a dance floor. Open it in Draeft to swap table shapes, re-space the room or change the tent.

  • Seats 64
  • 14 tables
  • Dance floor
Open in Draeft →
45 × 64 ft sailcloth tent floor plan seating 116 guests

45 × 64 Sailcloth Tent Floor Plan — 116 Guests

45 × 64 ft · seats 116 · Sailcloth

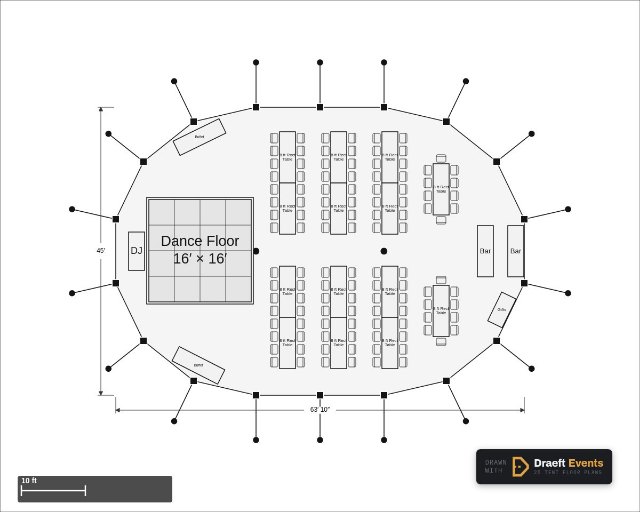
A 45 × 64 ft sailcloth tent floor plan seating 116 guests — 18 × 30″ × 8′ tables, 1 × 30″ × 5′ tables and a dance floor. Open it in Draeft to lengthen the tables, add a head table or resize the tent.

  • Seats 116
  • 20 tables
  • Dance floor
Open in Draeft →
45 × 64 ft sailcloth tent floor plan seating 114 guests

45 × 64 Sailcloth Tent Floor Plan — 114 Guests

45 × 64 ft · seats 114 · Sailcloth

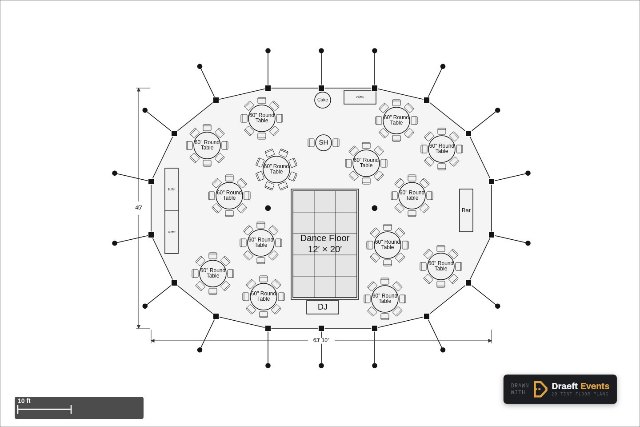
A 45 × 64 ft sailcloth tent floor plan seating 114 guests — 14 × 60″ round tables, 3 × 30″ × 8′ tables and a dance floor. Open it in Draeft to add tables, move the dance floor or change the tent size.

  • Seats 114
  • 21 tables
  • Dance floor
Open in Draeft →
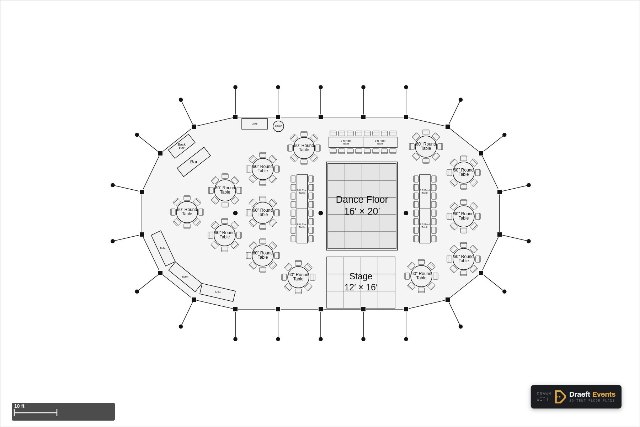
45 × 84 ft sailcloth tent floor plan seating 152 guests

45 × 84 Sailcloth Tent Floor Plan — 152 Guests

45 × 84 ft · seats 152 · Sailcloth

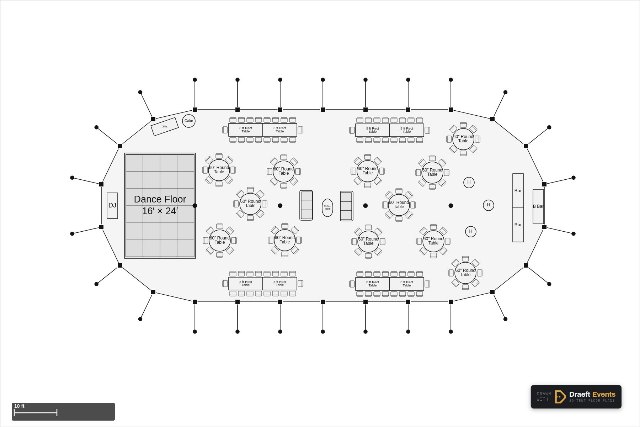
A 45 × 84 ft sailcloth tent floor plan seating 152 guests — 13 × 60″ round tables, 10 × 30″ × 8′ tables, a dance floor and a stage. Open it in Draeft to swap table shapes, re-space the room or change the tent.

  • Seats 152
  • 26 tables
  • Stage + dance floor
Open in Draeft →
50 × 75 ft frame tent floor plan seating 156 guests

50 × 75 Frame Tent Floor Plan — 156 Guests

50 × 75 ft · seats 156 · Frame

A 50 × 75 ft frame tent floor plan seating 156 guests — 12 × 40″ × 8′ tables, 6 × 72″ round tables and a dance floor. Open it in Draeft to swap table shapes, re-space the room or change the tent.

  • Seats 156
  • 21 tables
  • Dance floor
Open in Draeft →
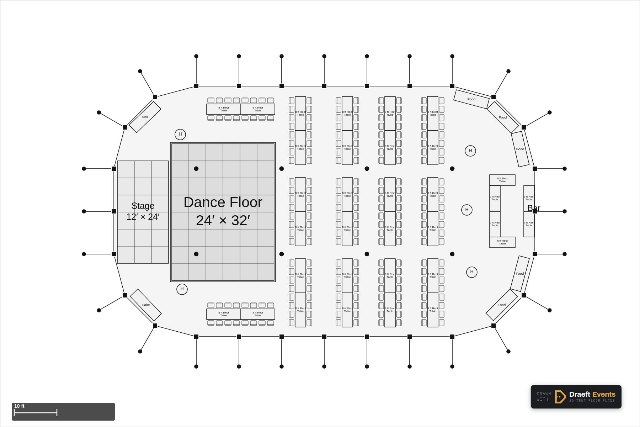
59 × 99 ft sailcloth tent floor plan seating 224 guests

59 × 99 Sailcloth Tent Floor Plan — 224 Guests

59 × 99 ft · seats 224 · Sailcloth

A 59 × 99 ft sailcloth tent floor plan seating 224 guests — 35 × 30″ × 8′ tables, 6 × 30″ × 6′ tables, a dance floor and a stage. Open it in Draeft to lengthen the tables, add a head table or resize the tent.

  • Seats 224
  • 46 tables
  • Stage + dance floor
Open in Draeft →
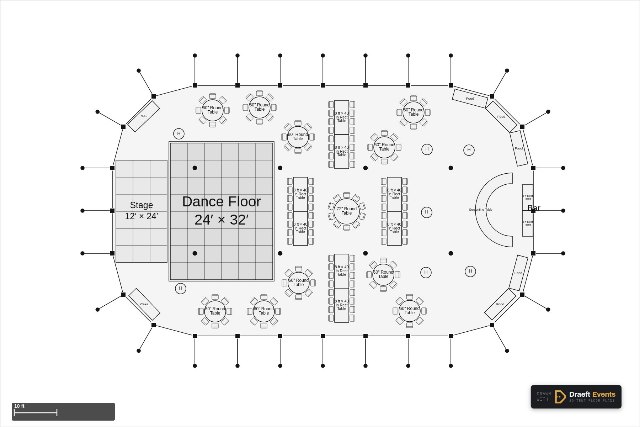
59 × 99 ft sailcloth tent floor plan seating 154 guests

59 × 99 Sailcloth Tent Floor Plan — 154 Guests

59 × 99 ft · seats 154 · Sailcloth

A 59 × 99 ft sailcloth tent floor plan seating 154 guests — 10 × 60″ round tables, 8 × 40″ × 8′ tables, a dance floor and a stage. Open it in Draeft to swap table shapes, re-space the room or change the tent.

  • Seats 154
  • 36 tables
  • Stage + dance floor
Open in Draeft →
66 × 103 ft sailcloth tent floor plan seating 272 guests

66 × 103 Sailcloth Tent Floor Plan — 272 Guests

66 × 103 ft · seats 272 · Sailcloth

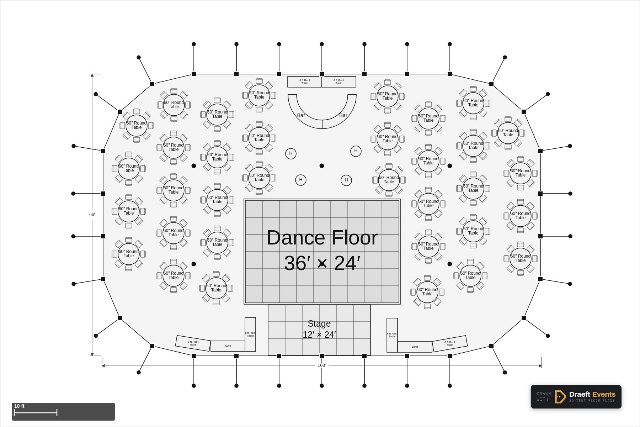
A 66 × 103 ft sailcloth tent floor plan seating 272 guests — 34 × 60″ round tables, 8 × 30″ × 8′ tables, a dance floor and a stage. Open it in Draeft to add tables, move the dance floor or change the tent size.

  • Seats 272
  • 48 tables
  • Stage + dance floor
Open in Draeft →

Opening a sample never loses work you already have — Draeft keeps it in Autosaves. Every sample is a normal plan once it opens: edit it, save it to a file, export it.