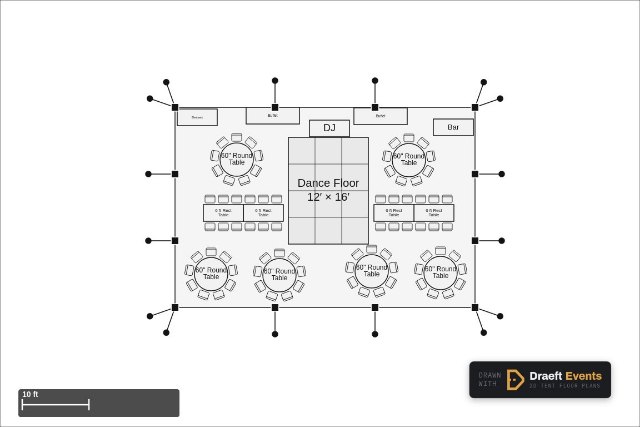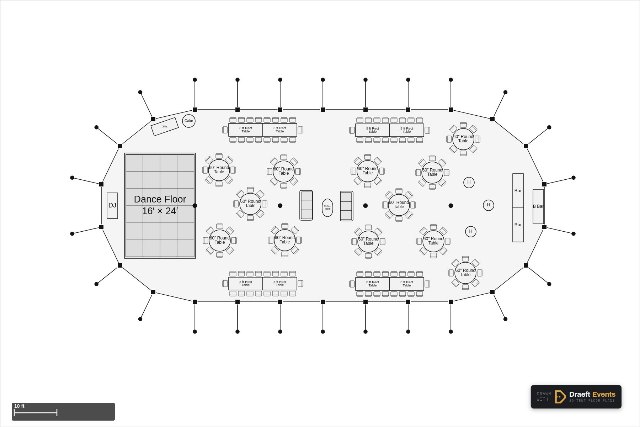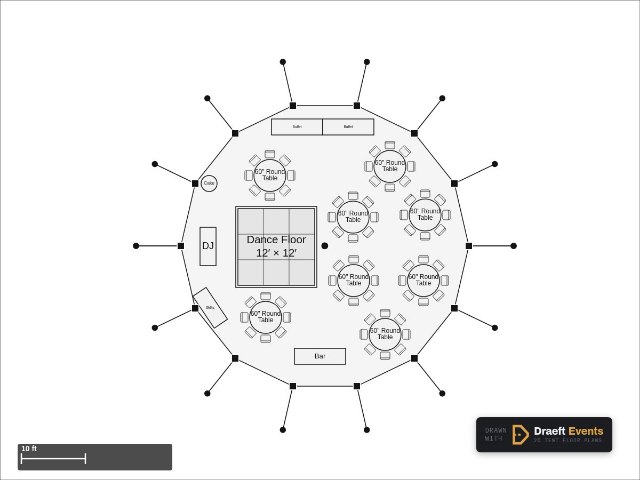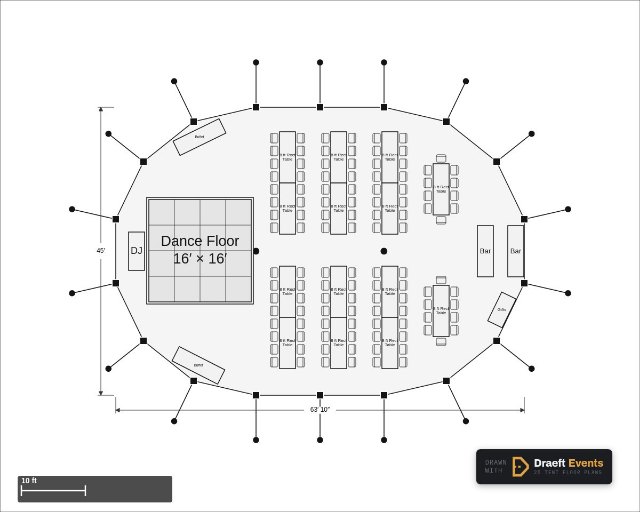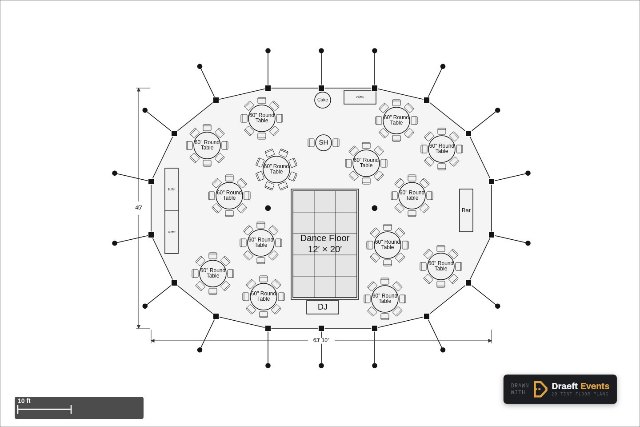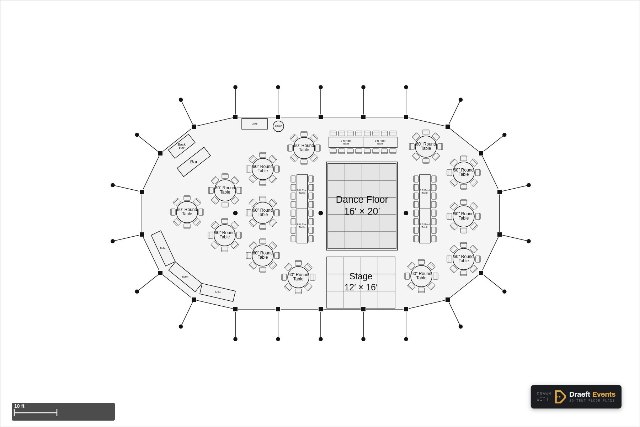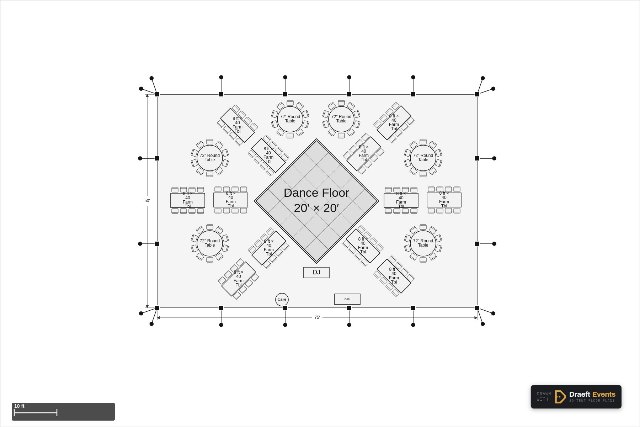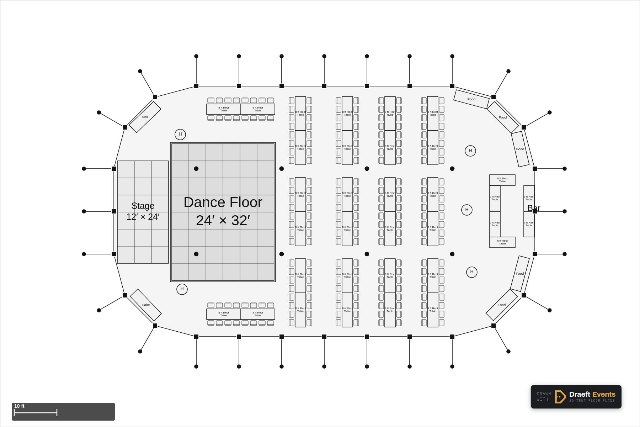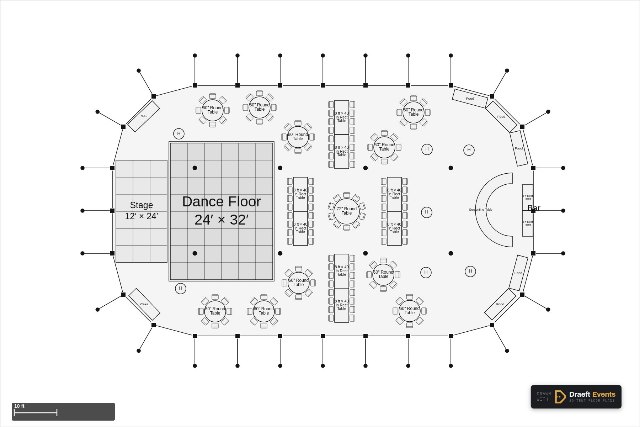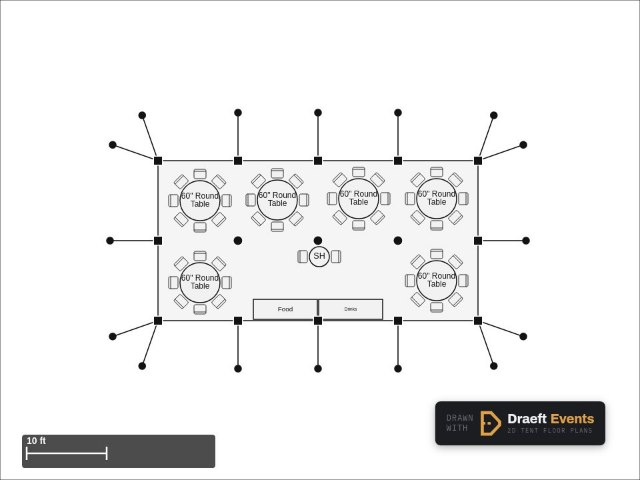
20 × 40 Pole Tent Floor Plan — 50 Guests
20 × 40 ft · seats 50 · Pole
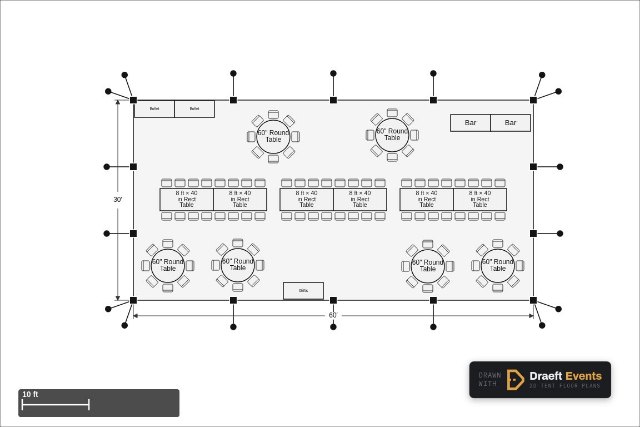
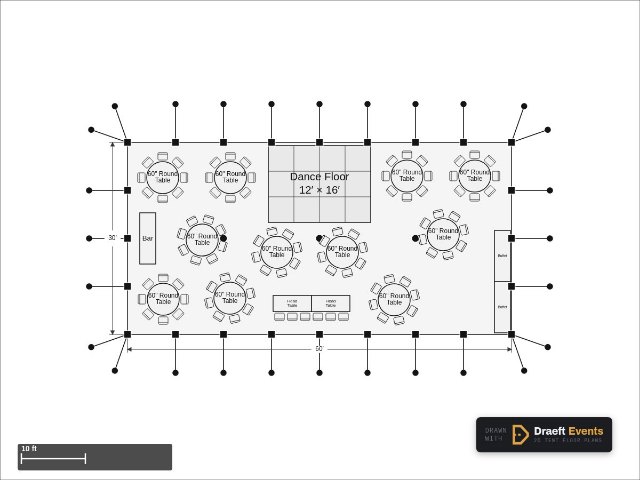
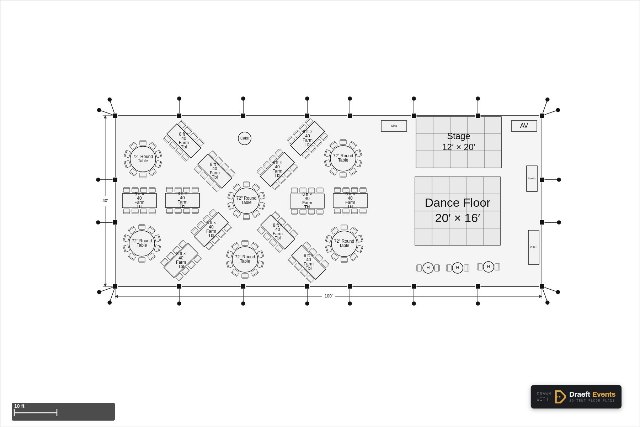
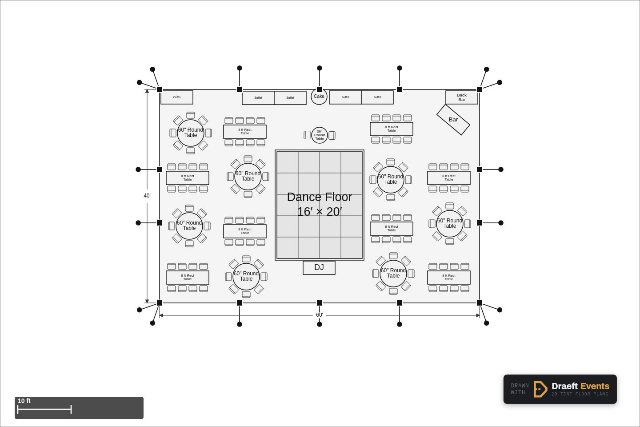
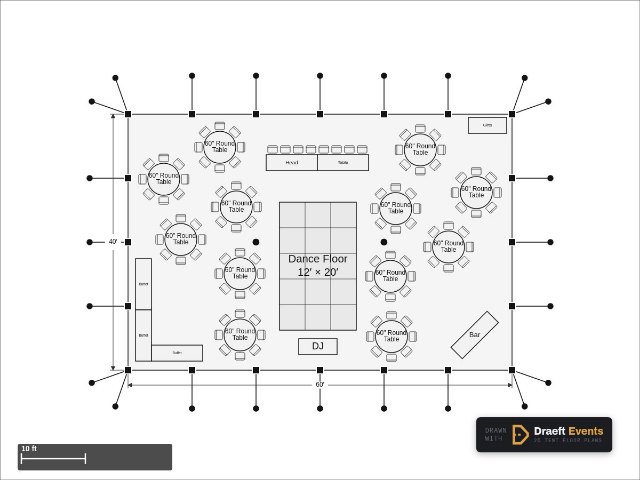
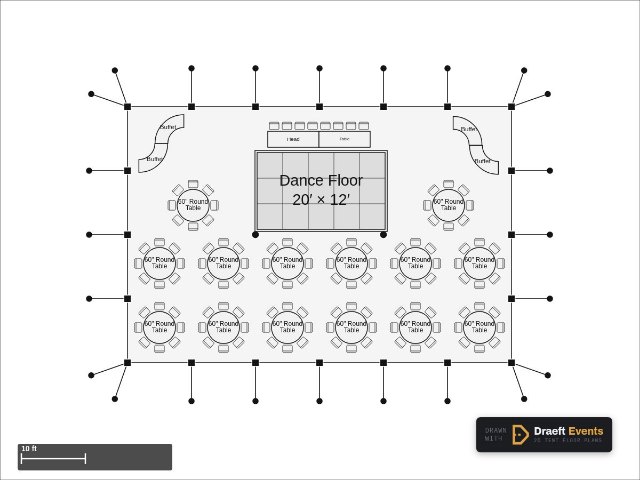
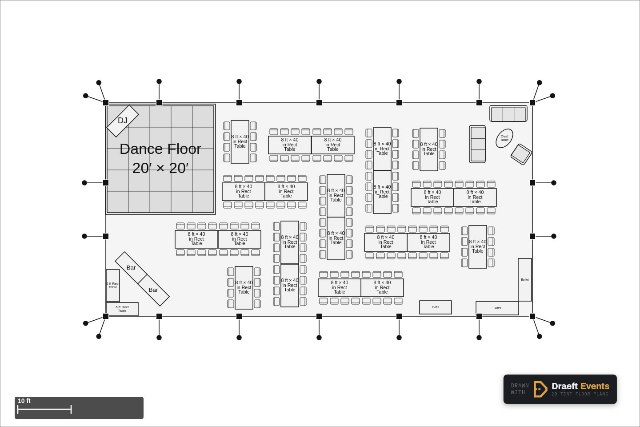
A 20 × 40 ft pole tent floor plan seating 50 guests — 6 × 60″ round tables and 2 × 30″ × 8′ tables. Open it in Draeft to add tables, move the dance floor or change the tent size.
Open in Draeft →