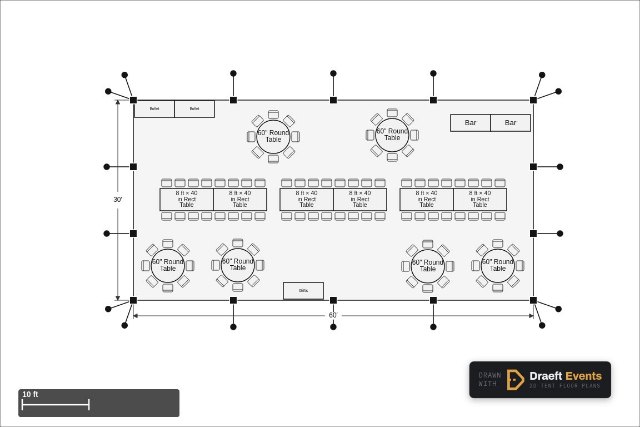
30 × 60 Frame Tent Floor Plan — 96 Guests
30 × 60 ft · seats 96
A 30 × 45 ft frame tent floor plan seating 78 guests — 7 × 30″ × 6′ tables, 6 × 60″ round tables and a dance floor. Open it in Draeft to swap table shapes, re-space the room or change the tent.
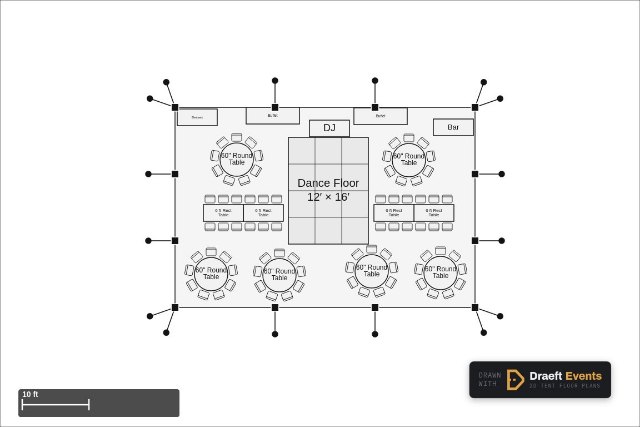
It opens in the free editor — no download, no sign-up. Change the tent, move the tables, export it for your client or your crew.
Not sure what size tent you need yet? Work it out with the tent size calculator, then come back and start from the closest plan.
30 × 60 ft · seats 96
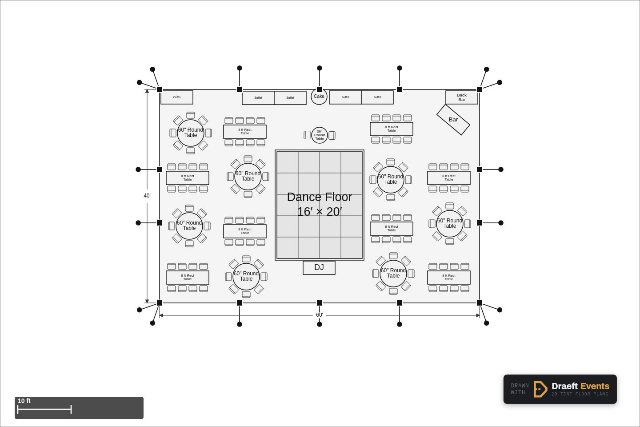
40 × 60 ft · seats 122
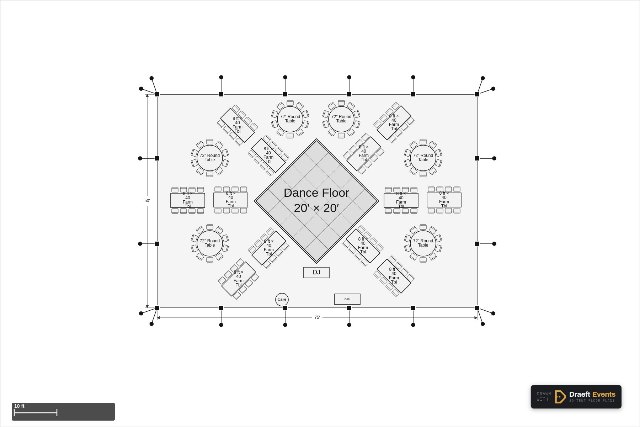
50 × 75 ft · seats 156