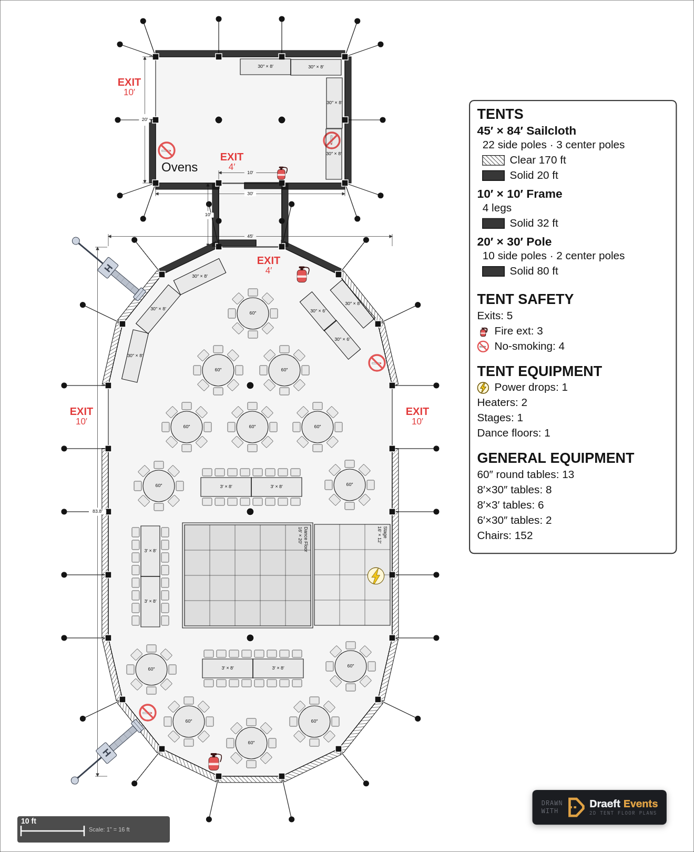
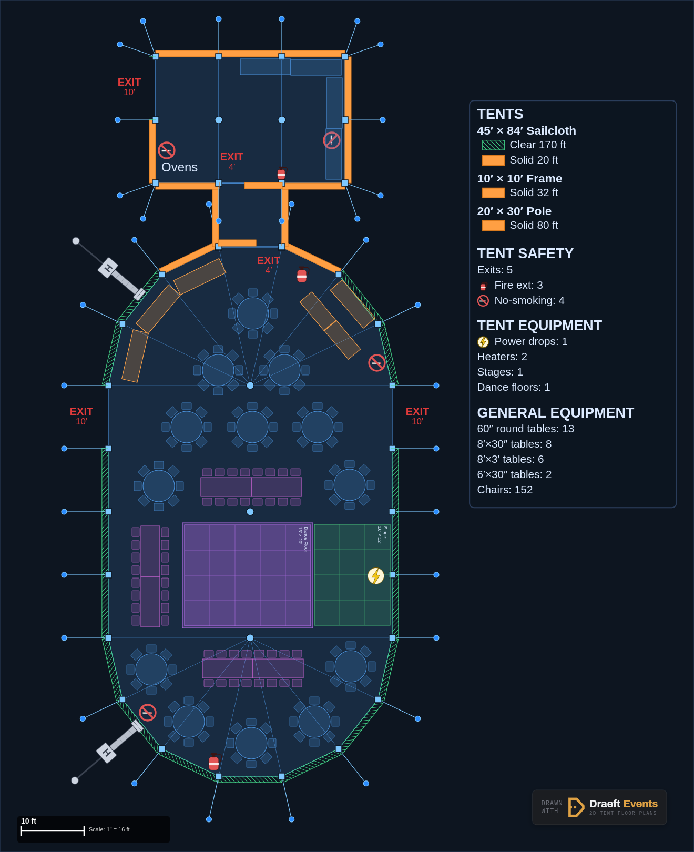
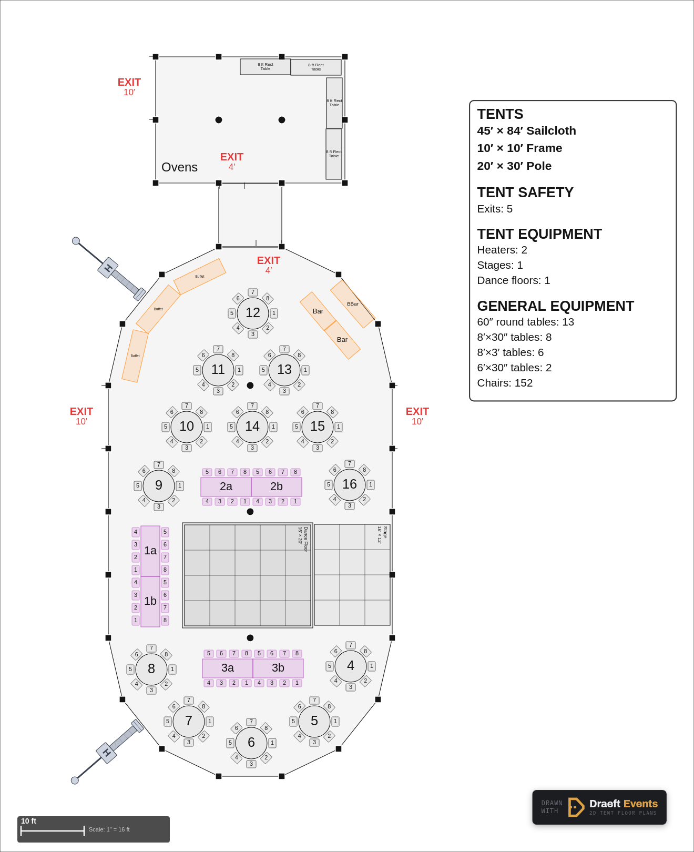
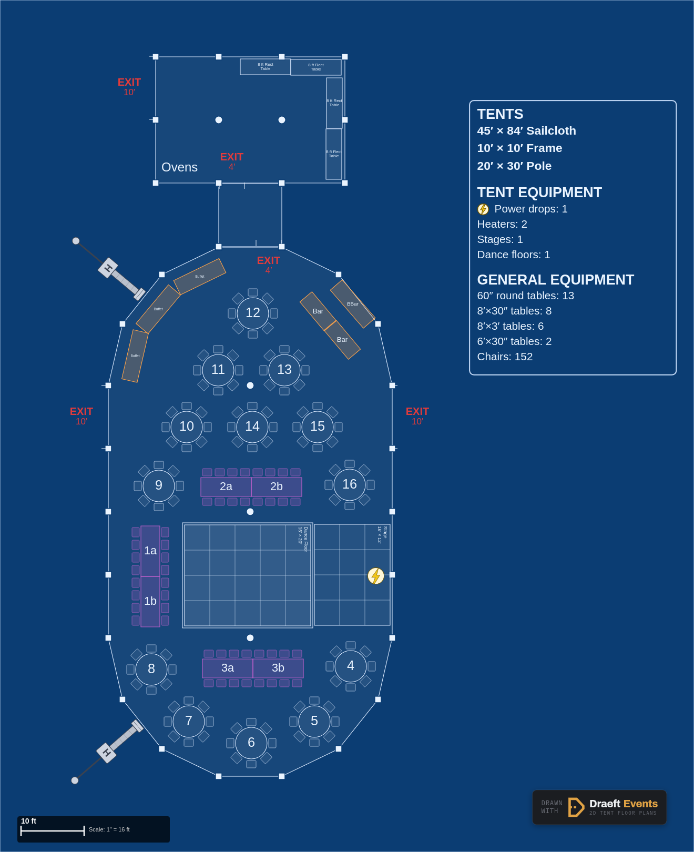
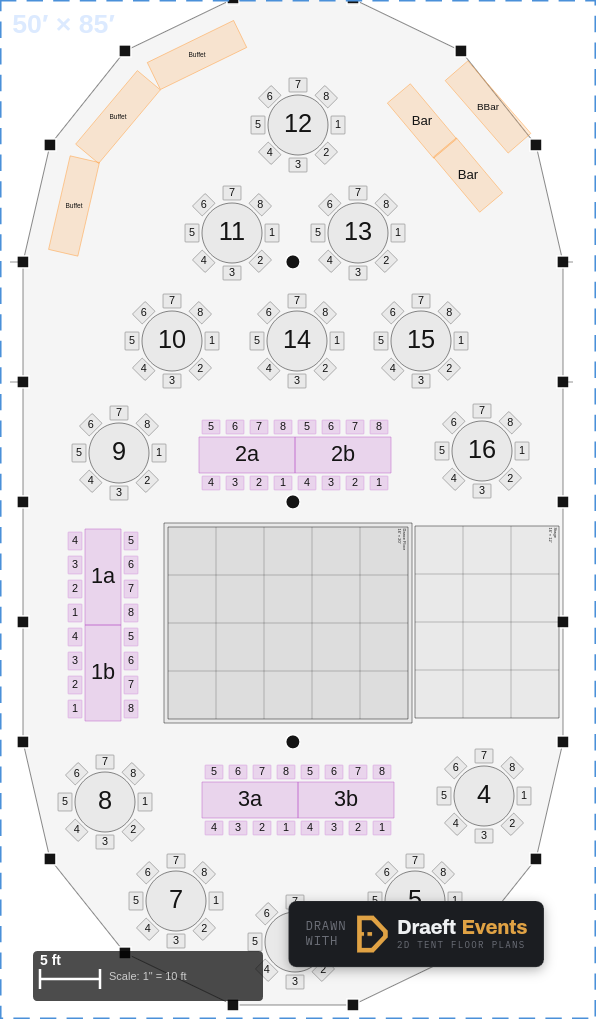
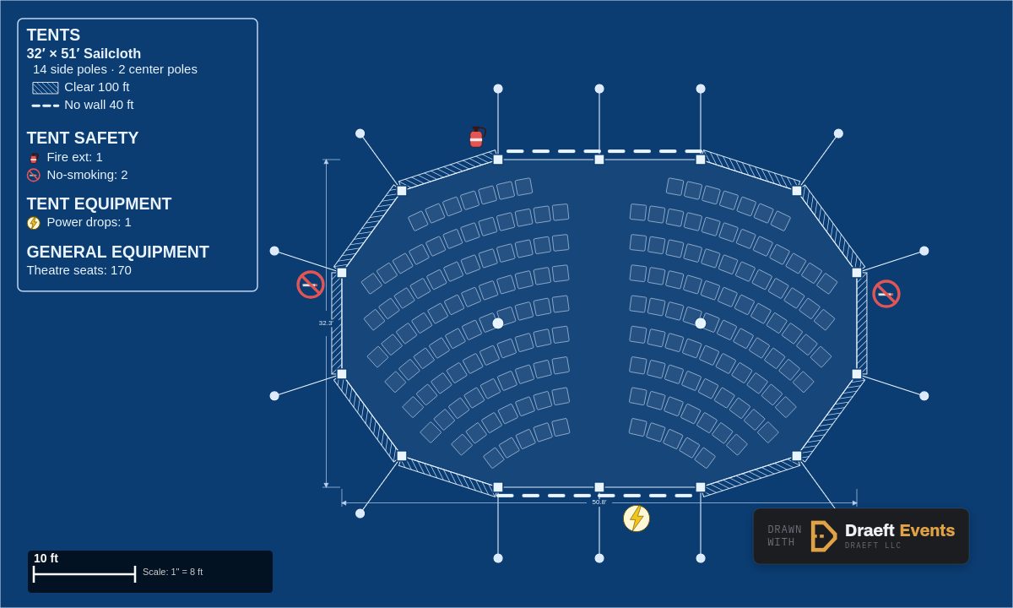
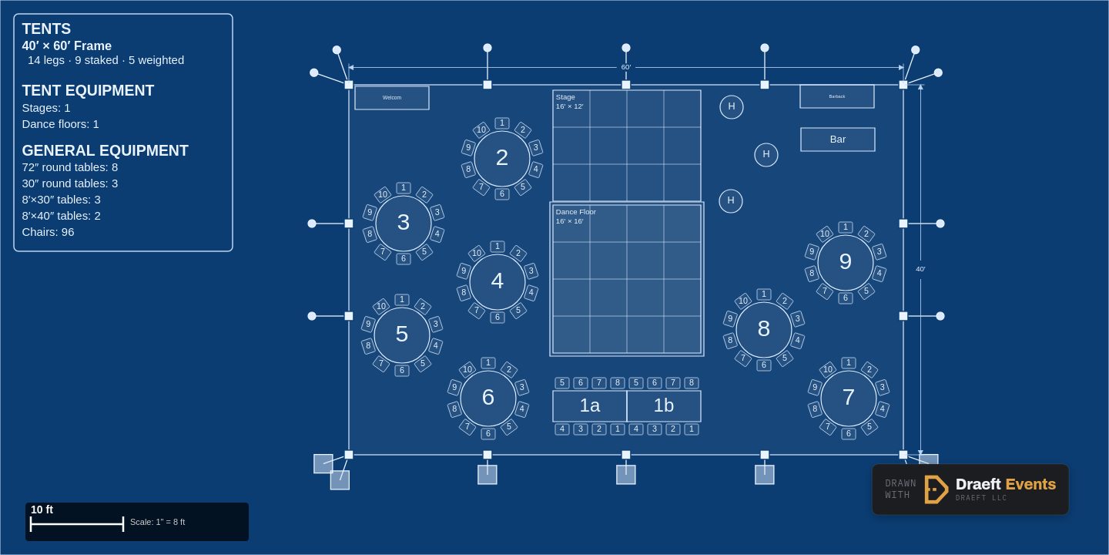
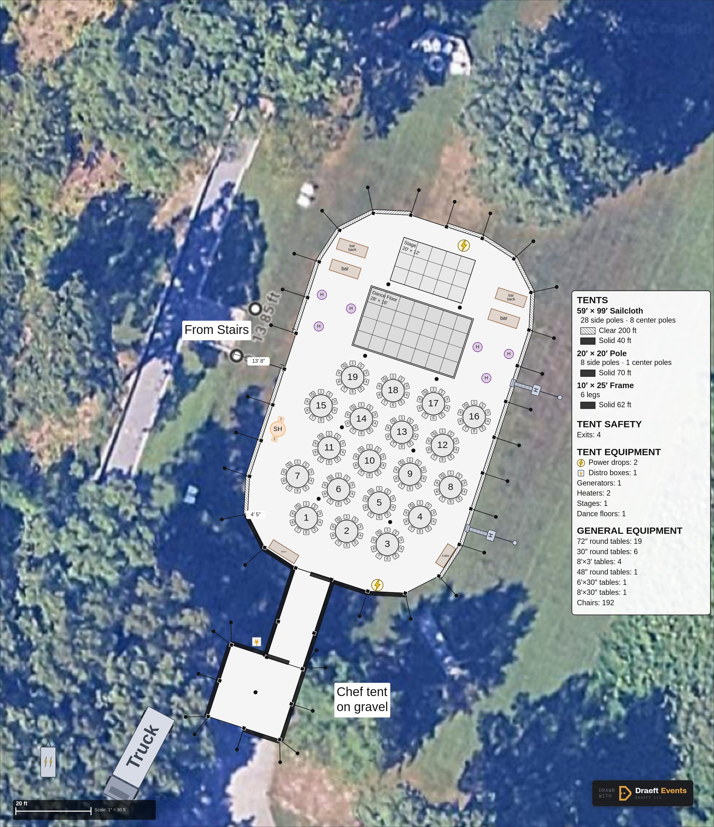
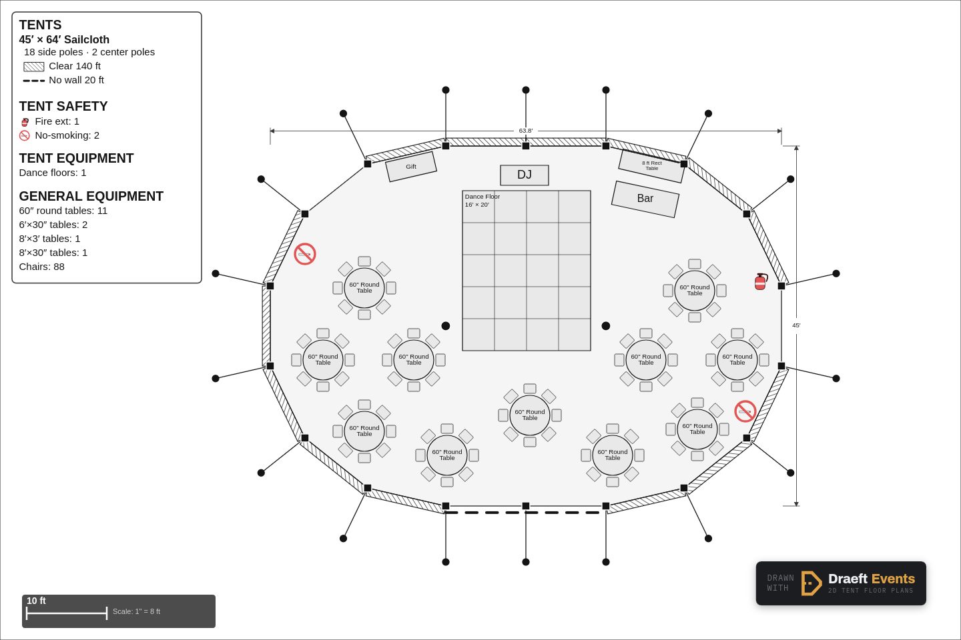
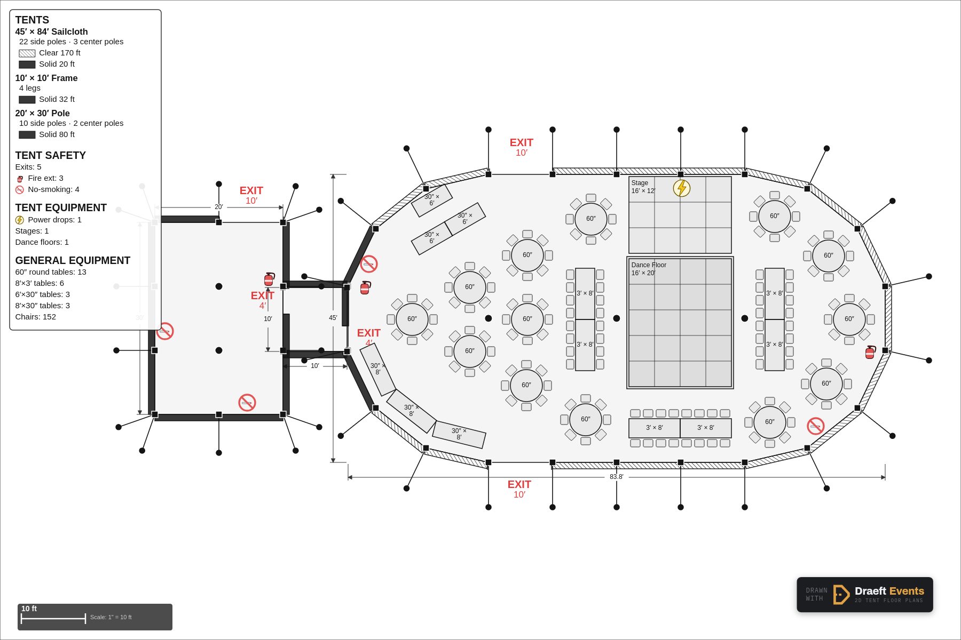
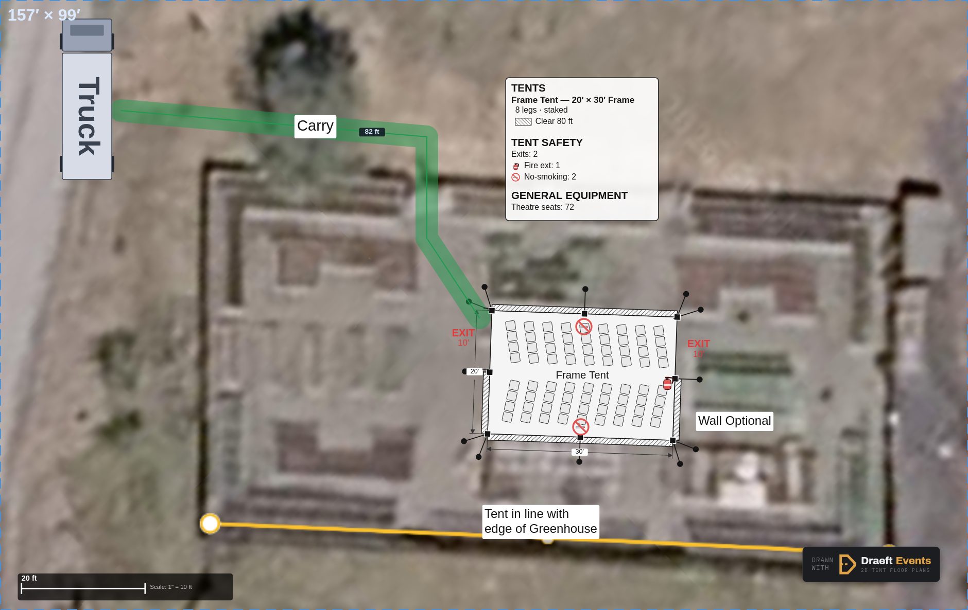
Draeft Events drafts scale-accurate floor plans for any venue. Import a photo, site map, or existing floor plan as a background — indoor or out — and build your event directly on top of it. With advanced tent support, including sidewall and bay configurations, stake vs. weight per leg, and every furniture piece in between, one canvas takes you from bare lot to finished layout.
Built around a robust tent engine with support for Multiple tent types, sidewall, and bay configuration — and it imports interior floor plans just as easily, so indoor venues get the same precision.
Set your dimensions and configuration and Draeft builds the frame or pole tent to match — sidewall placement, and stakes vs. weights on a per-leg basis.
Tables, chairs, bars, dance floors and more, placed to true scale — so capacities and clearances hold up on-site.
Toggle layers like fire safety items or table labels on and off, then export a version built for the building inspector and another for the day-of crew — from the same plan.
Your plans, your files, on your machine — not locked in an account on someone else's servers.
Download the .draeft file for any sample below and open it in the app to see how it was built.
Draft for free. Upgrade when you're ready to send clean exports to clients and venues.